Canadian Design Construction Report staff writer
The Canadian Farm Builders Association (CFBA) has announced its 2026 award winners, recognizing excellence in agricultural construction projects across Canada, with 20 awards presented across 10 building categories at a ceremony recently held in Stratford.
Projects were evaluated by a judging panel using standardized criteria covering design, functionality, construction quality, and innovation. Awards were issued in Gold, Silver, and Bronze levels depending on scoring outcomes.
 A key feature of the program is the Member’s Choice Competition, in which CFBA members vote via ranked ballot to select the top three projects across all categories. Each of the top three receives a Member’s Choice Award, with the highest-ranked project earning the Glen White Project of the Year Award.
Glen White Project of the Year Award
This year’s top honour went to Dutch Masters Design & Construction Services for the Skyfall Stable with Loft, which also captured the Member’s Choice Award.
The project was sponsored by Steelway Building Systems and designed and engineered by Dutch Masters Design & Construction Services in collaboration with Tacoma Engineers Inc. Key CFBA member suppliers included Canarm Ltd., System Equine (Fencing, Stalls & Equipment), Mar-Span Truss Inc., and Vicwest.
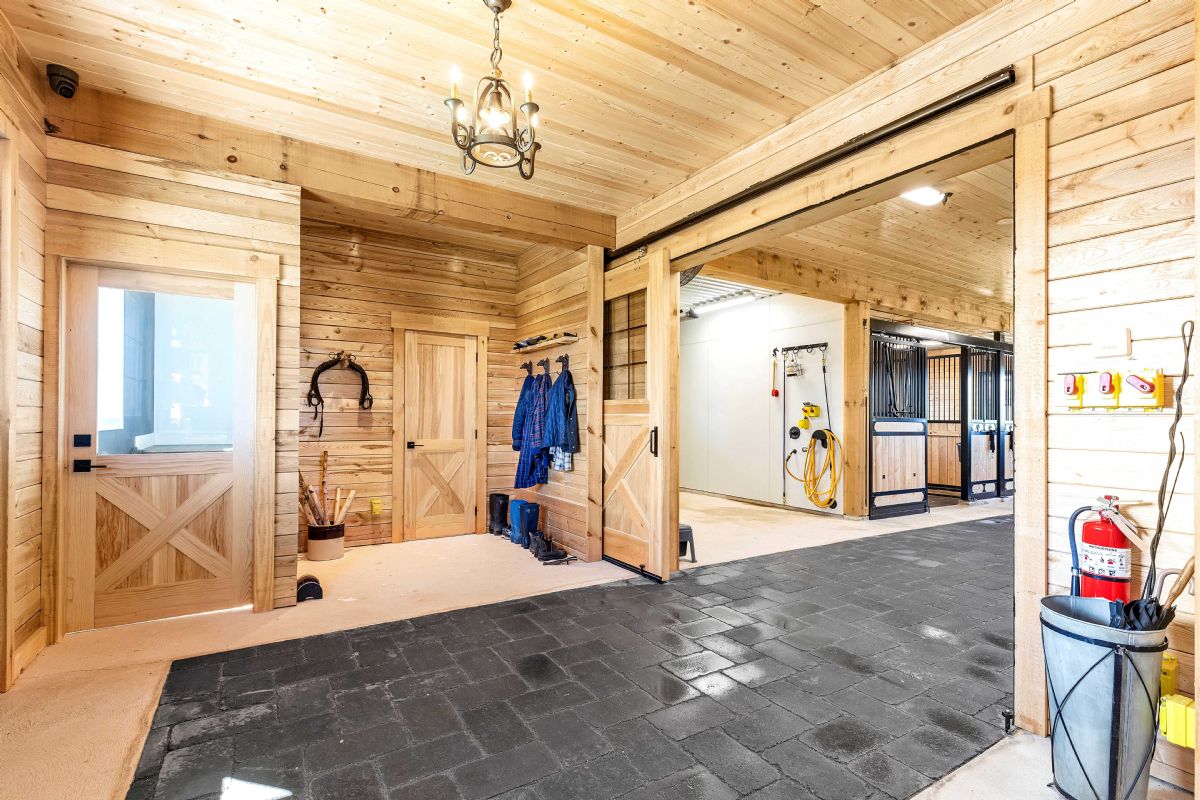
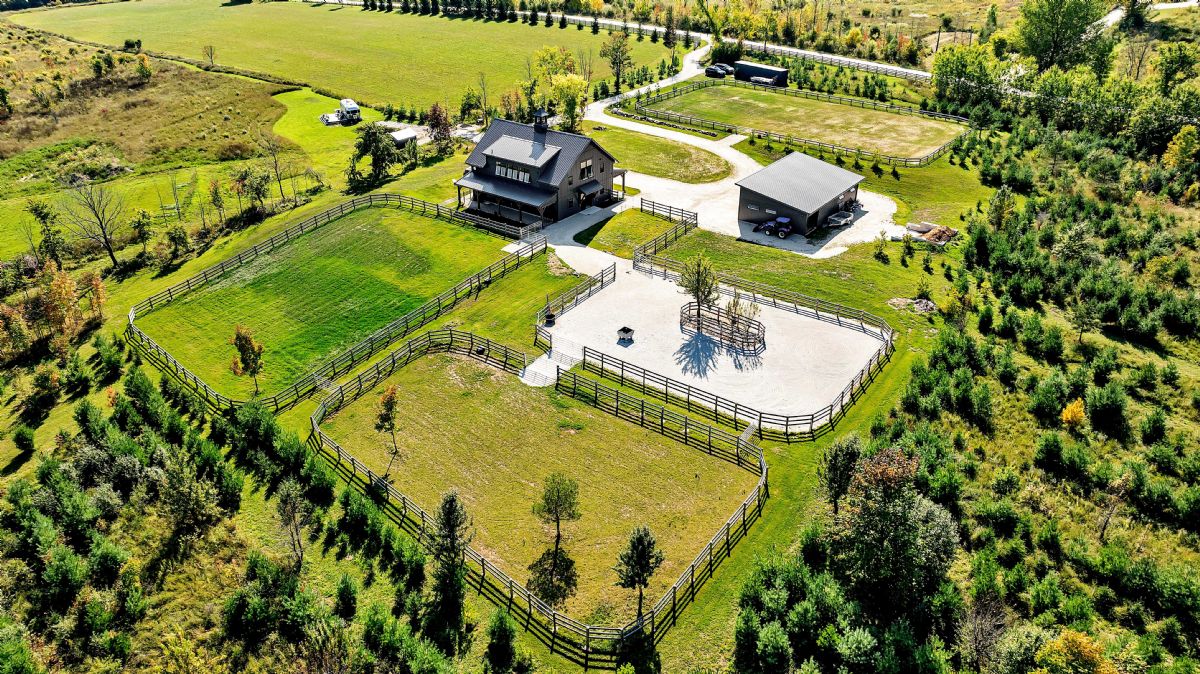
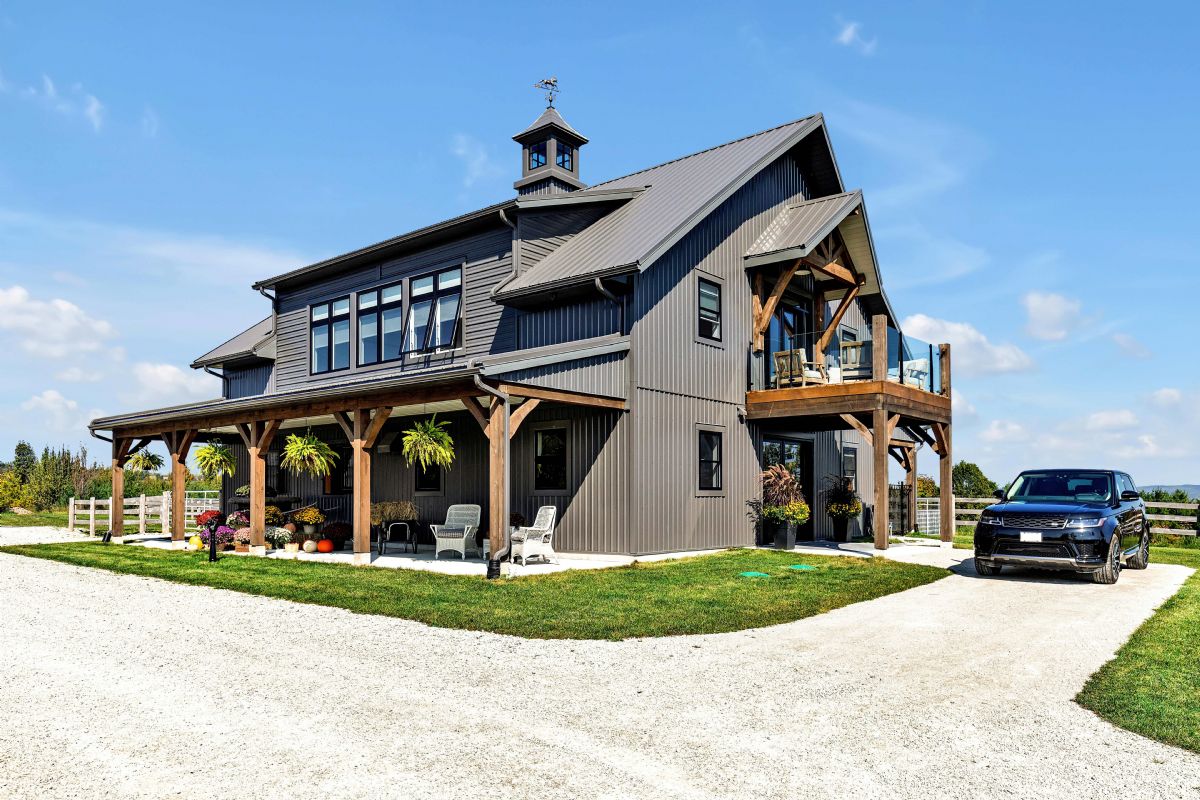
The Skyfall Stable is a newly constructed four-stall equestrian facility featuring a wash bay, feed room, and an expansive tack room. The building measures approximately 49 ft. by 58 ft. and includes a loft and lounge area designed to overlook the surrounding valley. The stable area totals 4,910 sq. ft.
Design highlights emphasize both function and aesthetics. Interior finishes incorporate natural wood and refined detailing selected by the client, while exterior elements feature a monochromatic colour palette intended as a subtle homage to the escarpment landscape. Timber accents and post-and-beam canopies add warmth, complemented by a cupola described by the client as “the jewelry” of the structure.
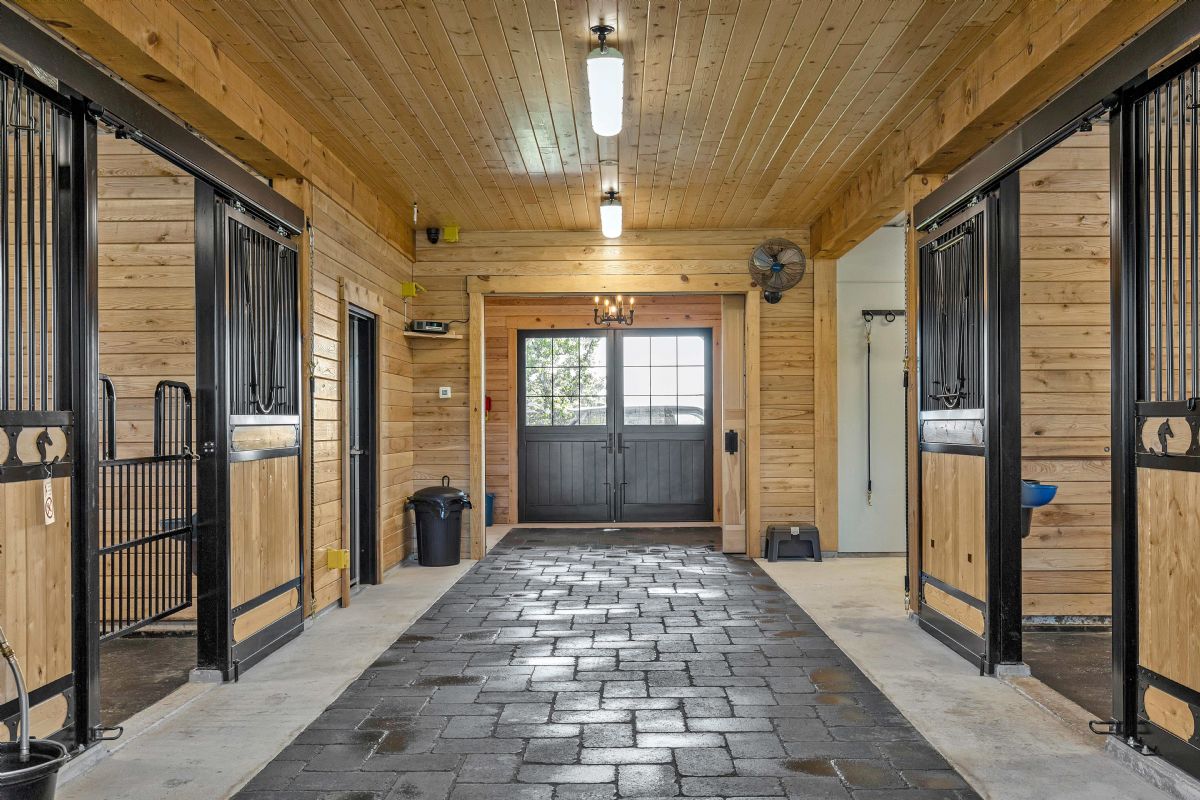
Functional features include pony gates for animal comfort, foam stall mattresses to reduce bedding needs and improve comfort for retired horses, anti-cast rails for safety, and a lowered stall floor design that helps keep bedding contained and simplifies cleaning. Dutch windows open fully to maximize natural ventilation, while LED high-efficiency lighting is used throughout.
The facility also incorporates radiant in-floor heating powered by a combi-boiler system providing both heat and hot water. A glass-railed balcony offers views of the property and future home site.
Exterior and site work included tumbled pavers for a traditional aesthetic, covered canopies, and a shaded dog run. The steel exterior uses vertical and horizontal ribbing in a consistent colour to maintain a unified look with subtle textural variation. Site preparation work involved relocating young trees for visual buffering, protecting mature pear trees, re-grading paddocks, and establishing drainage swales away from buildings and paddock areas. A new driveway loop was also constructed to improve access for trailers and equipment.
Dairy Gold Award
In the dairy category, Gold was awarded to HFH Inc. for its Cross-Vent Robot Barn. The large-scale facility measures 240 ft. by 260 ft. and includes a 75 ft. by 55 ft. milkhouse designed for both efficiency and aesthetics. The barn features six milking robots, a robotic feed pusher, aisle scrapers, flexible feed fronts for cow comfort, floor heating in the milkhouse area, and a ventilation system that exchanges air every 40 seconds to maintain optimal conditions.
The CFBA commented on this year’s winners, stating: “Their dedication, hard work and innovative approaches have upheld the highest standards of excellence in farm building construction.”
Click this link to see all winners.